
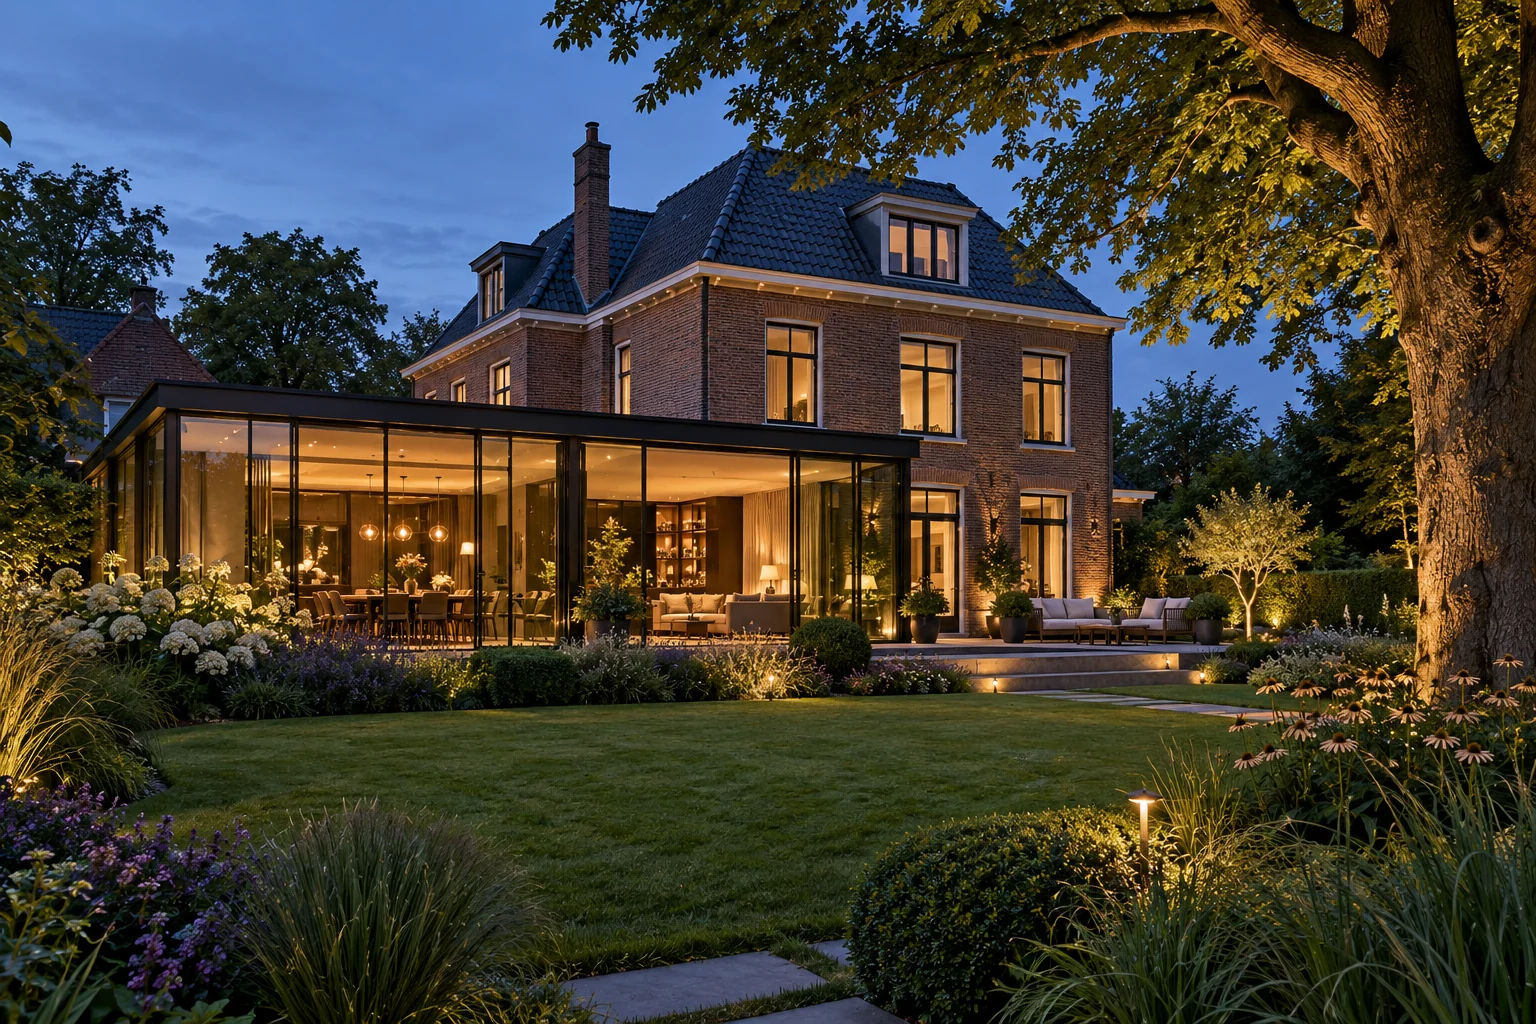
A situation to test your plan against
A garden room beside a house with distinctive facade details needs a deliberate transition. First record the lines that give the existing building its identity: window heads, roof edges and the scale of its brickwork.
What this work involves
Sketches, application drawings and construction drawings serve different purposes. Define the documents and detail level required, and check existing dimensions first.
- Survey and existing situation
- Layout and alternatives
- Elevations and sections
- Structure and installation coordination
- Application and construction documents
Base design and specialist assessment on measured facade details.
What the drawing needs to explain
Draw a scaled elevation showing existing and new windows together. Resolve the roof-edge, wall and window junction before deciding from an atmosphere image alone.
Decide this before construction
Photograph retained details before dismantling. Check the dimensions of new components against the actual facade before production begins.
Compare the complete intervention
Allow a separate item for making good around the junction. The new wall may be precisely priced while adjustments to existing pointing, mouldings and finishes remain missing.
How to review the result
Review the result close up and from the garden. Check junctions and continuous lines; a neat individual joint says little about the coherence of the entire elevation.
Cost factors for this service
Scale, available information, detail and agreed revisions affect the work.
Bring this to the discussion
Existing plans, photographs, wishes and the proposed change.
Questions about the work
Is a design drawing enough for construction?
Not always. Further dimensions, details, installation information and materials may be needed. Define each drawing's purpose.
Must an addition use the same style as the house?
Not necessarily. Compare scale, rhythm and material transitions. Review two junction details before choosing reproduction or a recognisably new addition.
The design situations here illustrate choices; they are not completed projects or a diagnosis of your property.