
What this work involves
Assess existing layers, moisture, falls and roof edges. Select a system suited to the complete assembly and intended use.
- Roof build-up and material
- Drainage and overflow
- Edges, upstands and penetrations
Use the following design considerations when coordinating this service with a wider project. Agree which parts apply to your request.
Compare profile sizes and joints in a sample detail beside the existing facade.
What the drawing needs to explain
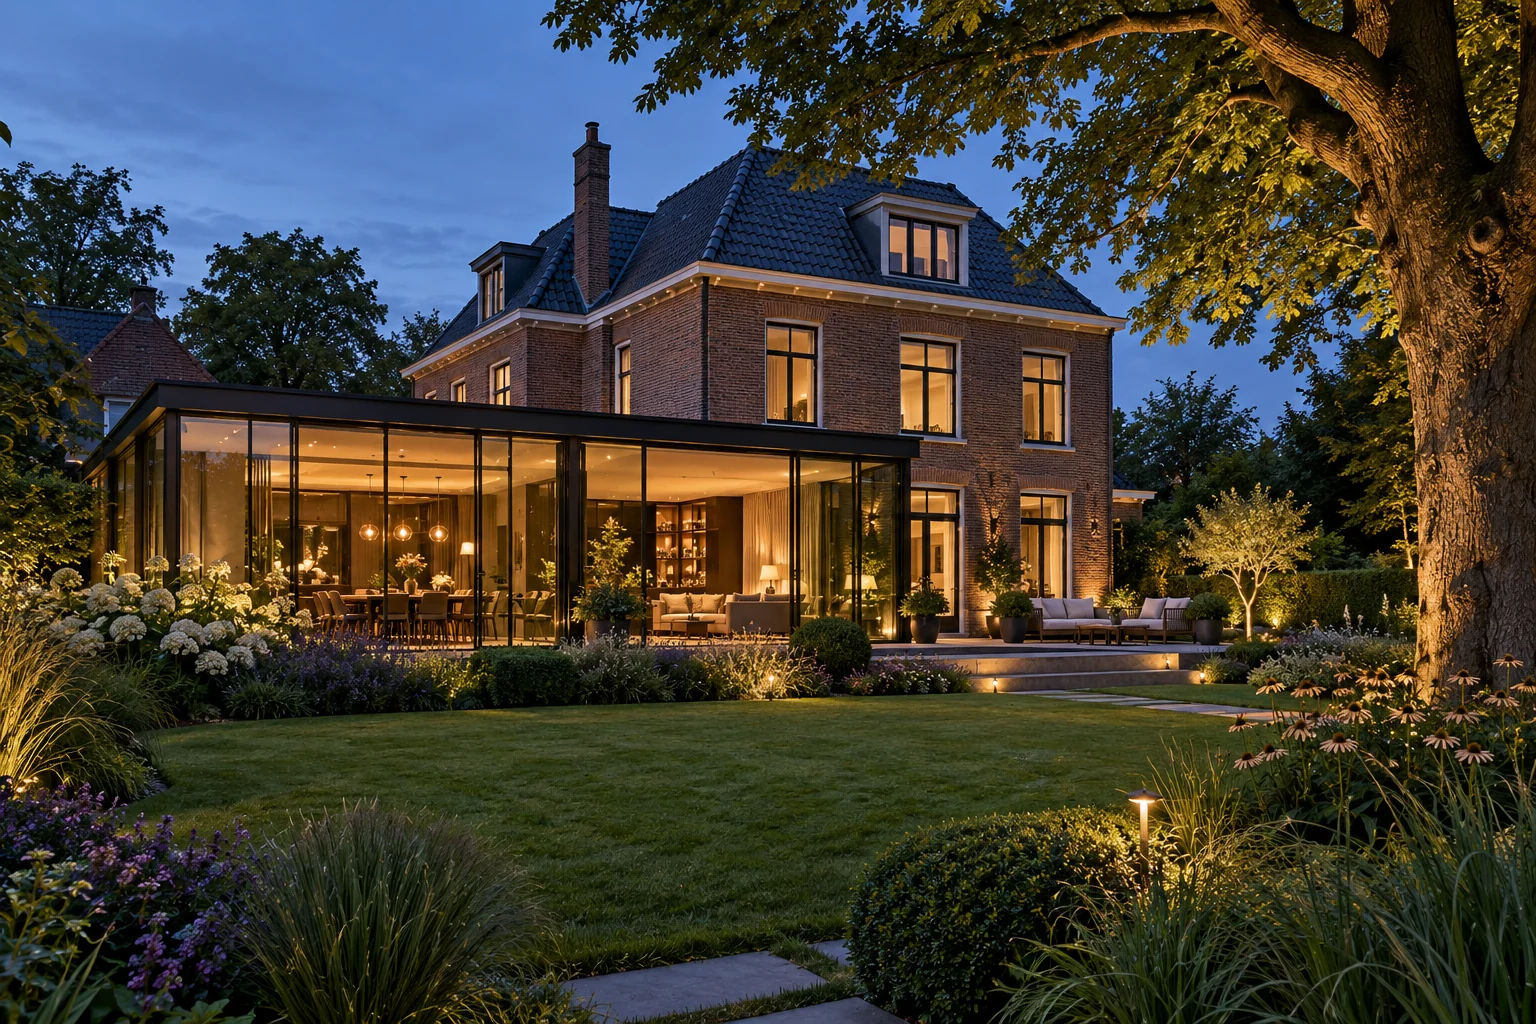
Draw a scaled elevation showing existing and new windows together. Resolve the roof-edge, wall and window junction before deciding from an atmosphere image alone.
Allow for later maintenance
Record which elements are new, repaired or retained. This distinction helps identify the appropriate finish and maintenance method for each material later.
Which trade-off matters?
Exact reproduction and a clearly contemporary addition are different design choices. Compare their junctions; an almost matching brick or profile can look less coherent than a carefully chosen contrast.
Cost factors for this service
Costs depend on area, removal work, insulation and detailed junctions. Ask for the scope and selected specification to be described separately.
Bring this to the discussion
Photographs of the existing situation, available drawings and your requirements for flat roofs, bitumen & epdm. Identify the elements that should remain.
Questions about the work
What should I discuss before arranging flat roofs, bitumen & epdm?
An additional layer is only appropriate if the existing substrate is suitable. Assess moisture and the condition of underlying layers.
The design situations here illustrate choices; they are not completed projects or a diagnosis of your property.