
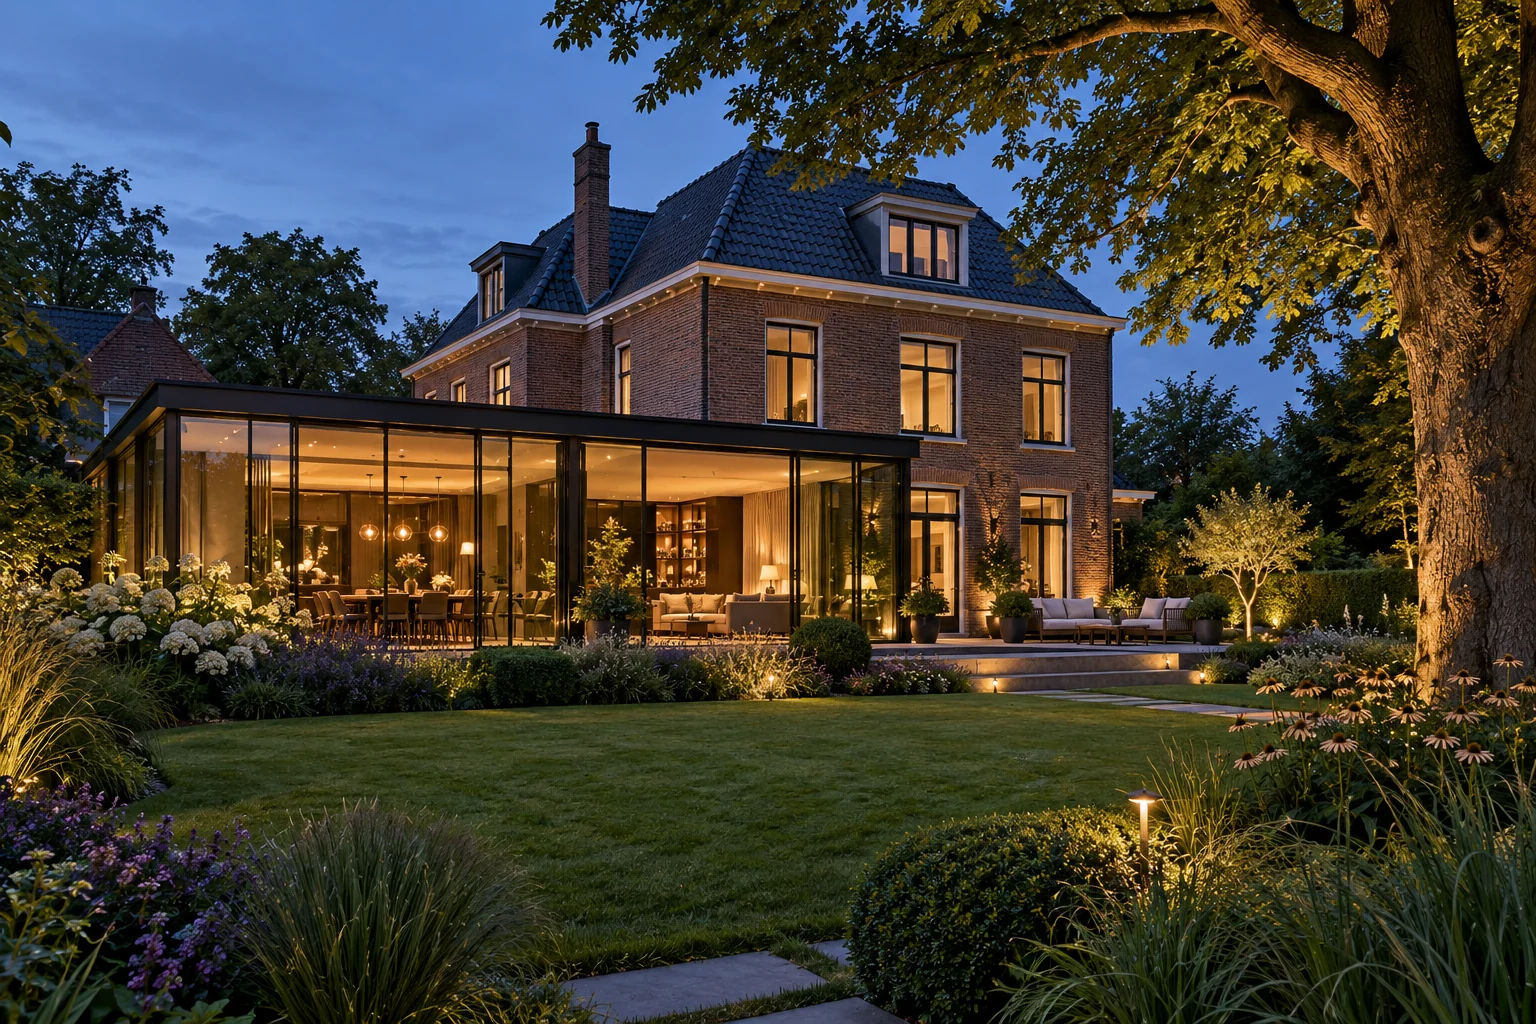
What this work involves
Choose tiles in relation to the room. Discuss cuts, corners, falls where needed and fittings. Large formats require a suitable substrate.
- Substrate preparation
- Format and pattern
- Joint width and colour
- Waterproofing where needed
- Corners and movement joints
Use the following design considerations when coordinating this service with a wider project. Agree which parts apply to your request.
Relate new skirtings and trims to the chosen transition between styles.
What the drawing needs to explain
Draw a scaled elevation showing existing and new windows together. Resolve the roof-edge, wall and window junction before deciding from an atmosphere image alone.
How to review the result
Review the result close up and from the garden. Check junctions and continuous lines; a neat individual joint says little about the coherence of the entire elevation.
Cost factors for this service
Format, pattern, cutting and detail work determine the labour involved.
Bring this to the discussion
Dimensions, chosen tiles, fitting positions and substrate photographs.
Questions about the work
Can large tiles work in a small room?
Yes, but the layout and cuts matter. Plan the distribution before installation to avoid awkward narrow strips.
The design situations here illustrate choices; they are not completed projects or a diagnosis of your property.