
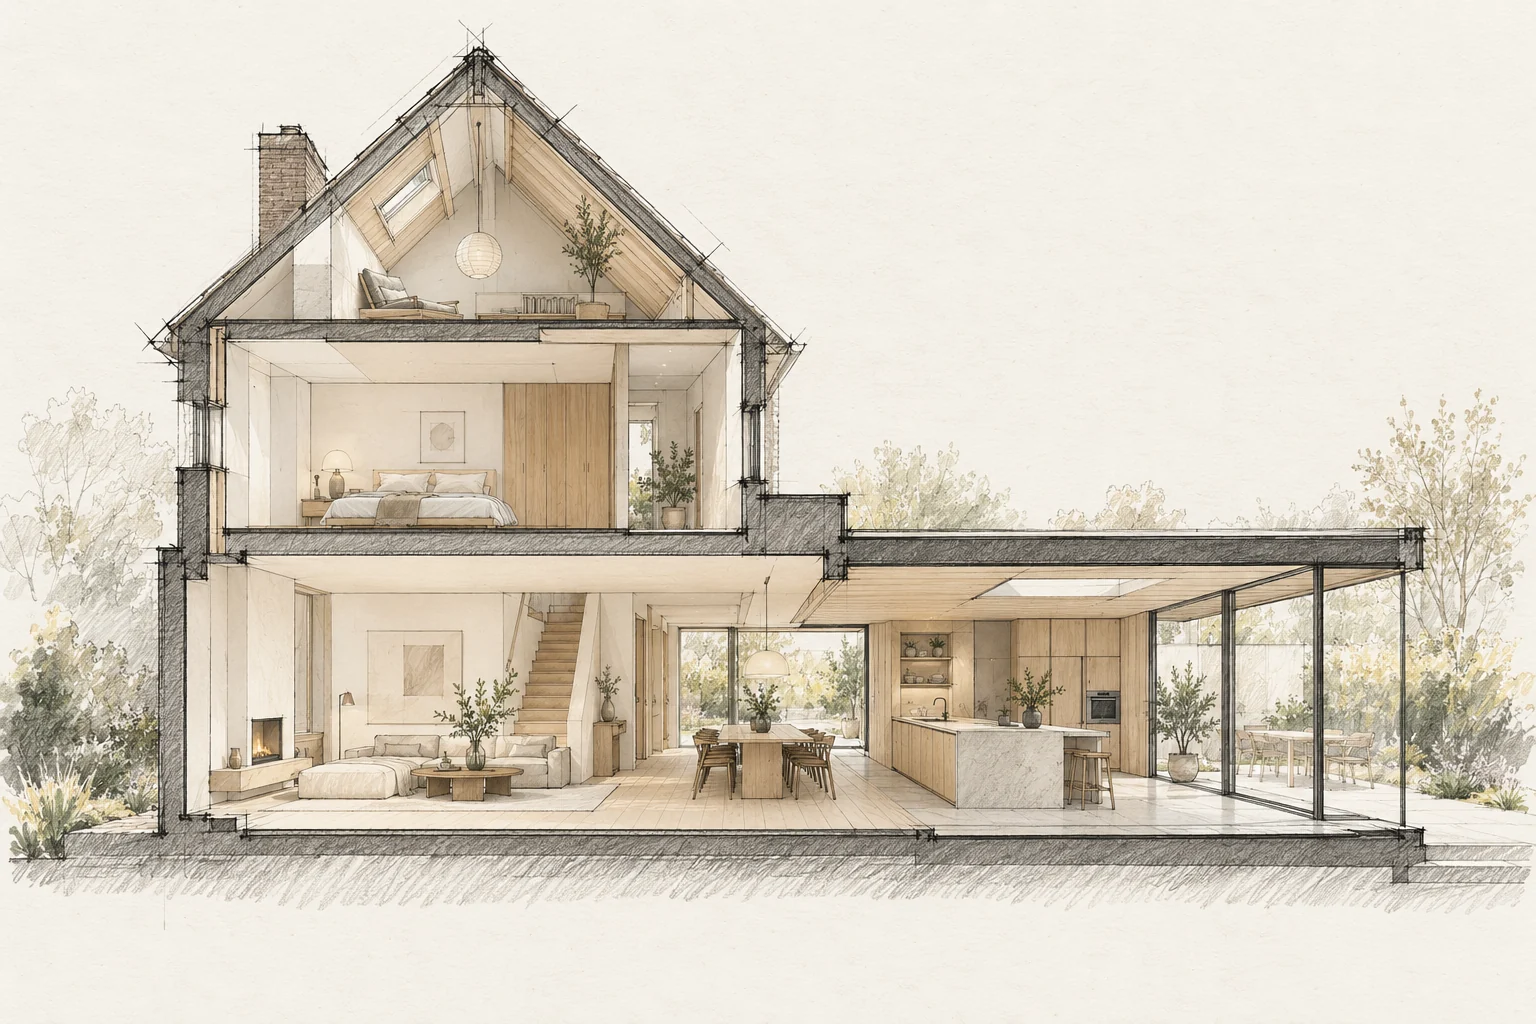
The route to the workplace determines how materials, equipment and waste move. Plan it before construction is scheduled.
Decide this before construction
Photograph retained details before dismantling. Check the dimensions of new components against the actual facade before production begins.
Inspect the entire route
Review widths, heights, turns and vulnerable floors from the street to the work area. Agree use and protection of shared access.
What the drawing needs to explain
Draw a scaled elevation showing existing and new windows together. Resolve the roof-edge, wall and window junction before deciding from an atmosphere image alone.
A situation to test your plan against
A garden room beside a house with distinctive facade details needs a deliberate transition. First record the lines that give the existing building its identity: window heads, roof edges and the scale of its brickwork.
Questions for your own property
- What is the narrowest opening?
- Where can materials be stored safely?
- Is external space use agreed?
Illustrative design situations, not evidence of completed work. Assess decisions against the actual property.