
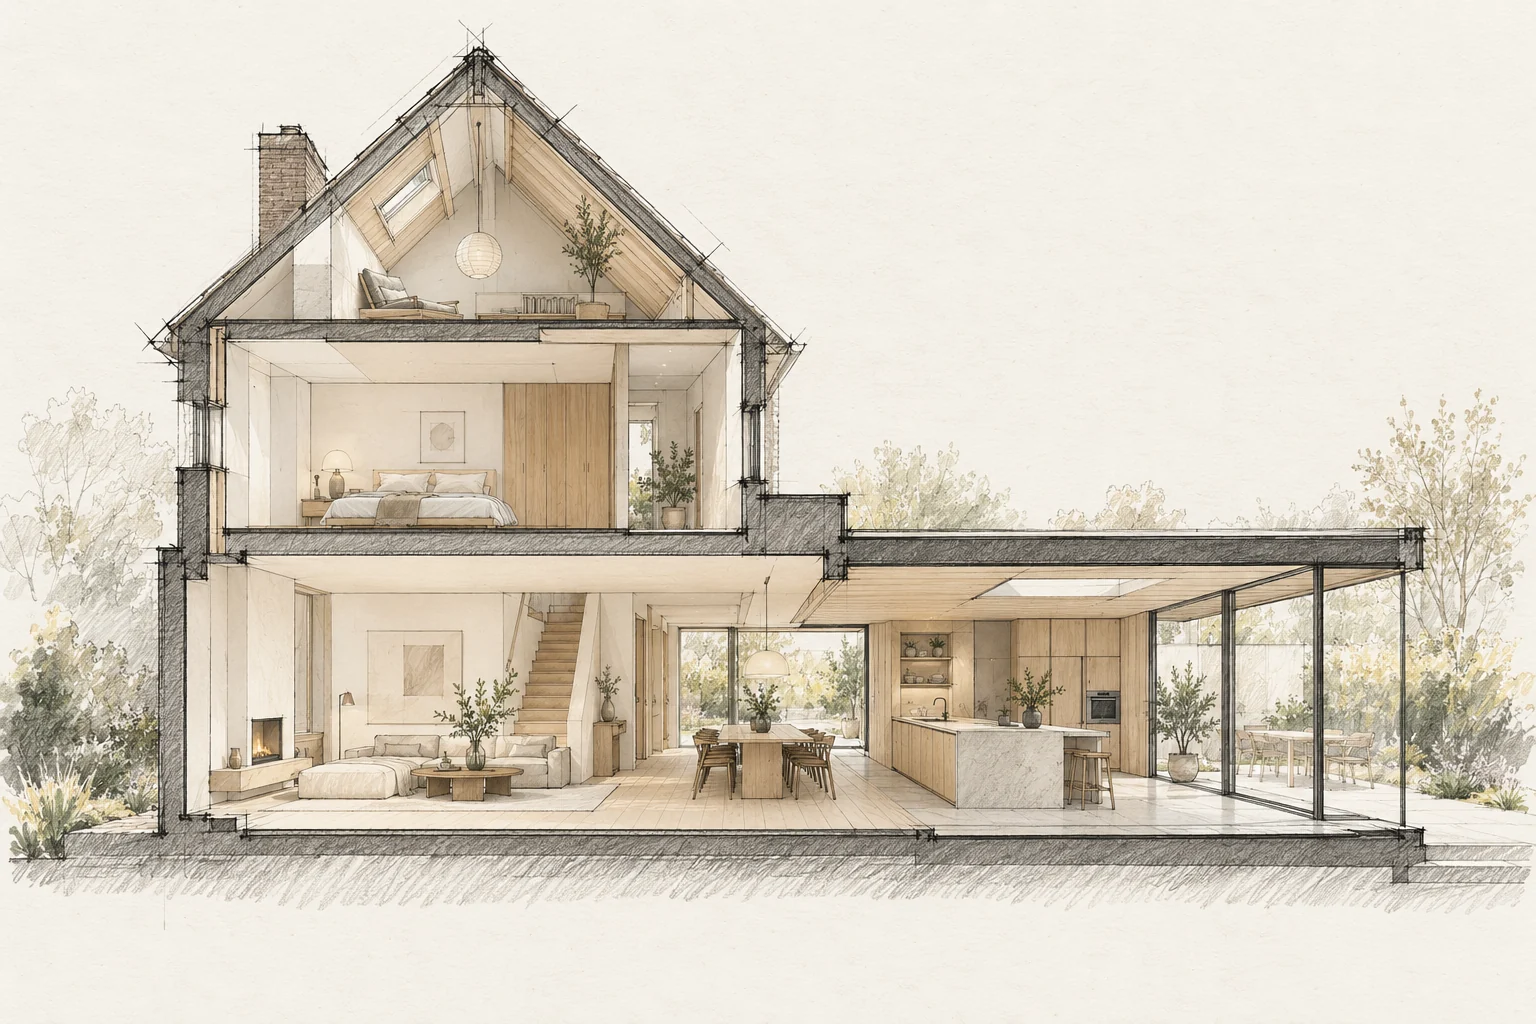
A floor contains several layers. Its finished height affects doors, stairs, kitchen units and transitions.
What the drawing needs to explain
Draw a scaled elevation showing existing and new windows together. Resolve the roof-edge, wall and window junction before deciding from an atmosphere image alone.
Agree a reference level
Use one datum for everyone and record existing and proposed finished heights. Rough construction dimensions are not necessarily ordering dimensions.
How to review the result
Review the result close up and from the garden. Check junctions and continuous lines; a neat individual joint says little about the coherence of the entire elevation.
Which trade-off matters?
Exact reproduction and a clearly contemporary addition are different design choices. Compare their junctions; an almost matching brick or profile can look less coherent than a carefully chosen contrast.
Questions for your own property
- Are finishes included in heights?
- Do doors and stairs still work?
- Are all floor layers known?
Illustrative design situations, not evidence of completed work. Assess decisions against the actual property.