
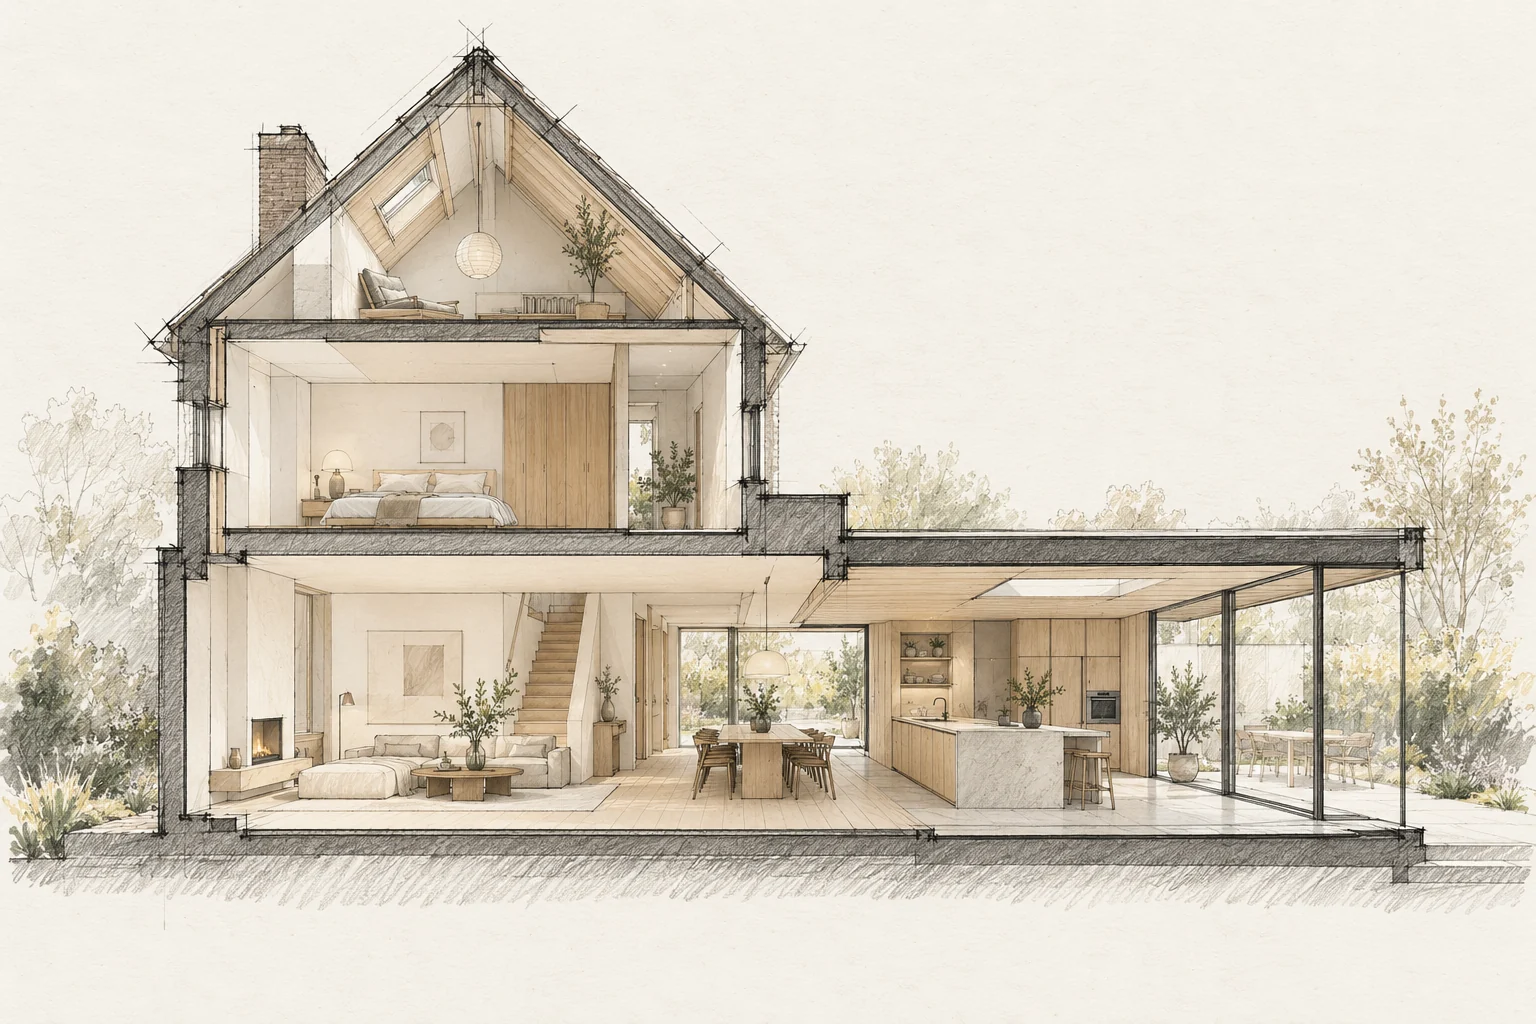
A room schedule records what is required in each space and keeps finishing and installation decisions together.
What the drawing needs to explain
Draw a scaled elevation showing existing and new windows together. Resolve the roof-edge, wall and window junction before deciding from an atmosphere image alone.
Describe each room
List floors, walls, ceilings, doors, lighting and services. Mark choices as final or outstanding and refer to drawings and product information.
A situation to test your plan against
A garden room beside a house with distinctive facade details needs a deliberate transition. First record the lines that give the existing building its identity: window heads, roof edges and the scale of its brickwork.
Compare the complete intervention
Allow a separate item for making good around the junction. The new wall may be precisely priced while adjustments to existing pointing, mouldings and finishes remain missing.
Questions for your own property
- Does each room have an entry?
- Are open choices visible?
- Is the current version clear?
Illustrative design situations, not evidence of completed work. Assess decisions against the actual property.