
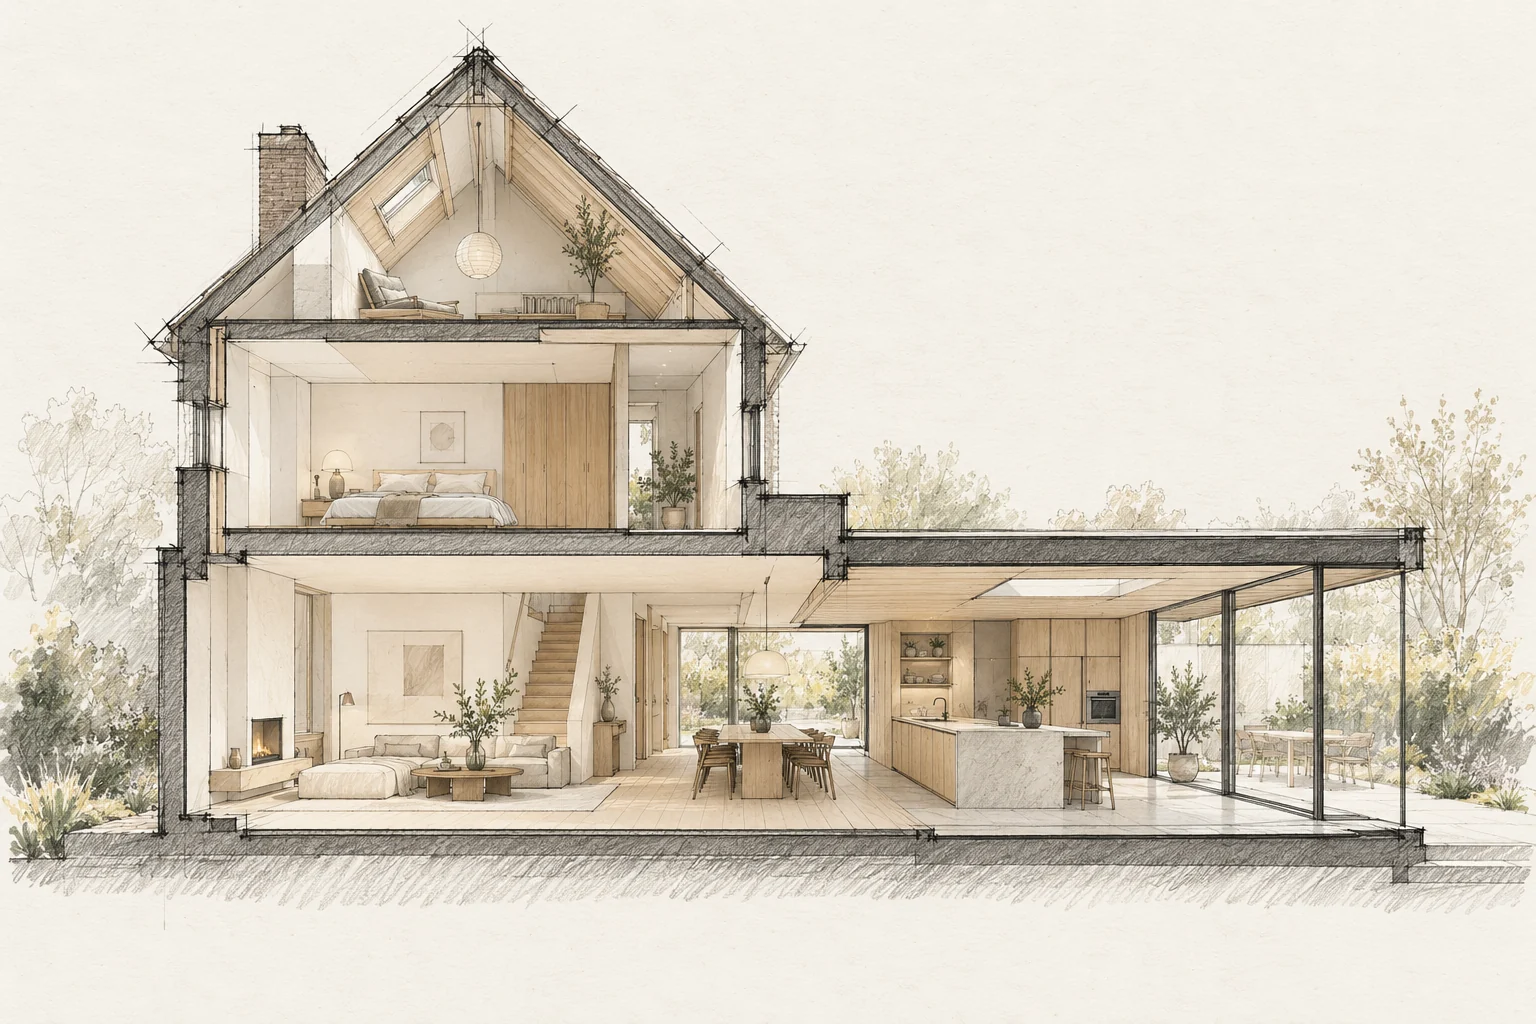
Handover compares the completed work with the agreement. Prepare a room-by-room and element-by-element review.
How to review the result
Review the result close up and from the garden. Check junctions and continuous lines; a neat individual joint says little about the coherence of the entire elevation.
Use the agreed scope
Bring proposals, drawings and recorded changes. Check the described work, visible finishing and operation.
What the drawing needs to explain
Draw a scaled elevation showing existing and new windows together. Resolve the roof-edge, wall and window junction before deciding from an atmosphere image alone.
Allow for later maintenance
Record which elements are new, repaired or retained. This distinction helps identify the appropriate finish and maintenance method for each material later.
Questions for your own property
- Are changes included?
- Is each item clearly located?
- Are instructions and care records available?
Illustrative design situations, not evidence of completed work. Assess decisions against the actual property.