
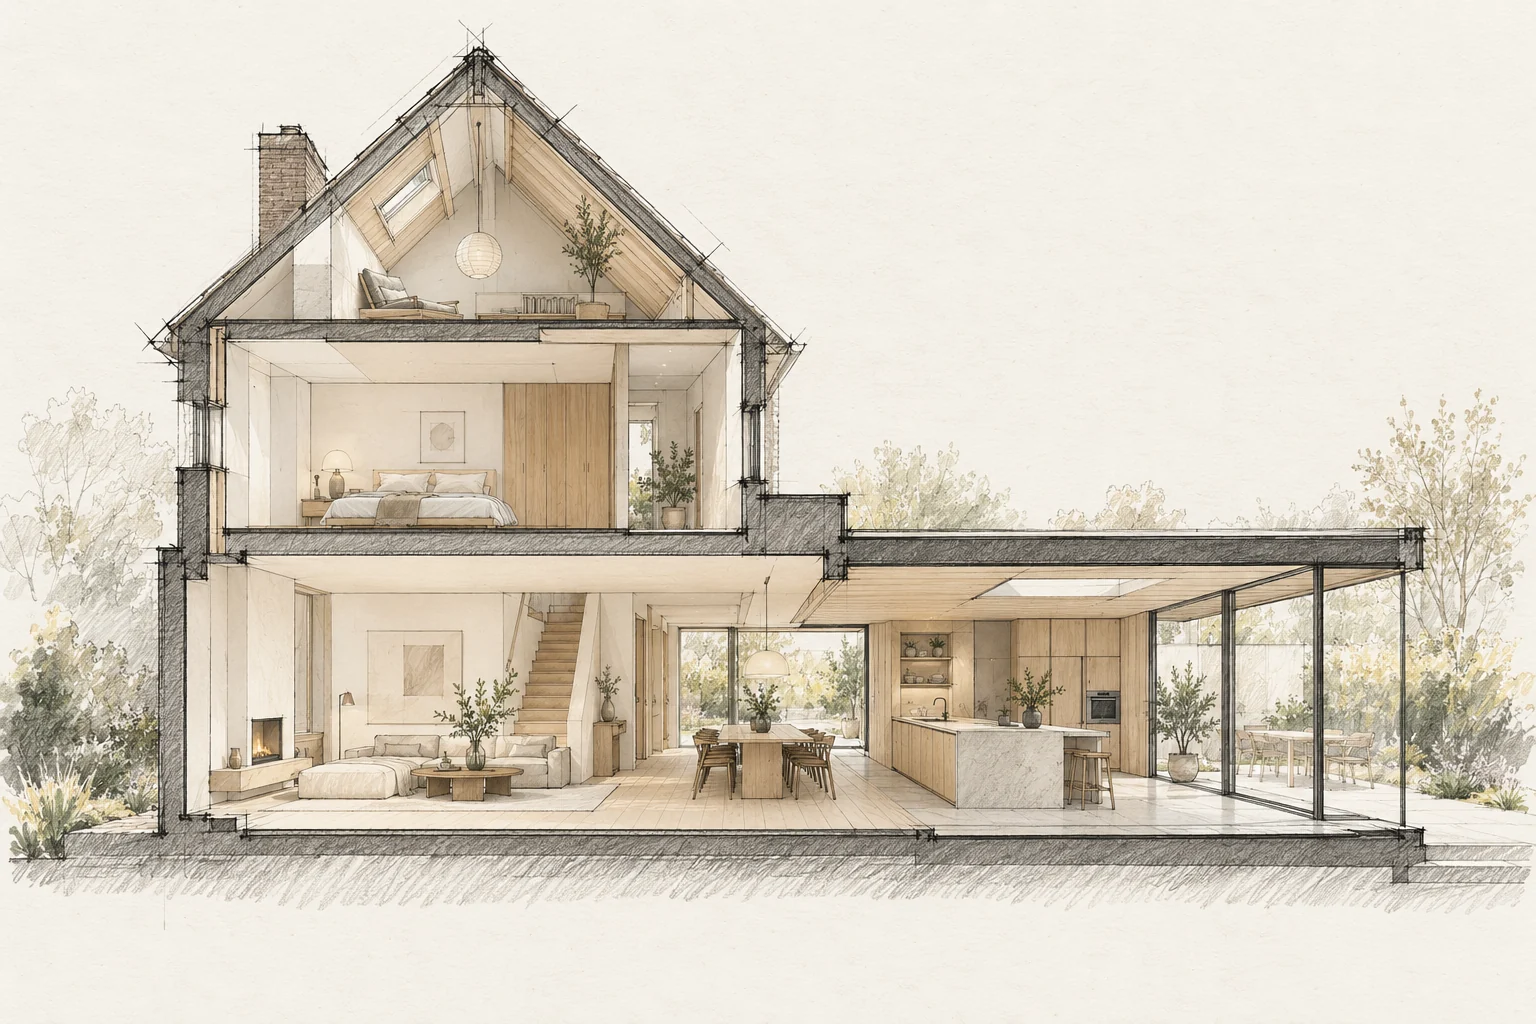
A visualisation helps discuss atmosphere, materials and space. Construction also needs reliable dimensions and technical details.
Which trade-off matters?
Exact reproduction and a clearly contemporary addition are different design choices. Compare their junctions; an almost matching brick or profile can look less coherent than a carefully chosen contrast.
Use images to discuss preferences
Explain what should be retained from the image and what is only atmosphere. This prevents an attractive detail being treated as a resolved solution.
Check the translation into drawings
Spatial impressions must become dimensions, structure and installation plans. Identify which documents control execution.
What the drawing needs to explain
Draw a scaled elevation showing existing and new windows together. Resolve the roof-edge, wall and window junction before deciding from an atmosphere image alone.
A situation to test your plan against
A garden room beside a house with distinctive facade details needs a deliberate transition. First record the lines that give the existing building its identity: window heads, roof edges and the scale of its brickwork.
Questions for your own property
- Which features matter?
- What is technically checked?
- What remains conceptual?
Must an addition use the same style as the house?
Not necessarily. Compare scale, rhythm and material transitions. Review two junction details before choosing reproduction or a recognisably new addition.
Illustrative design situations, not evidence of completed work. Assess decisions against the actual property.