
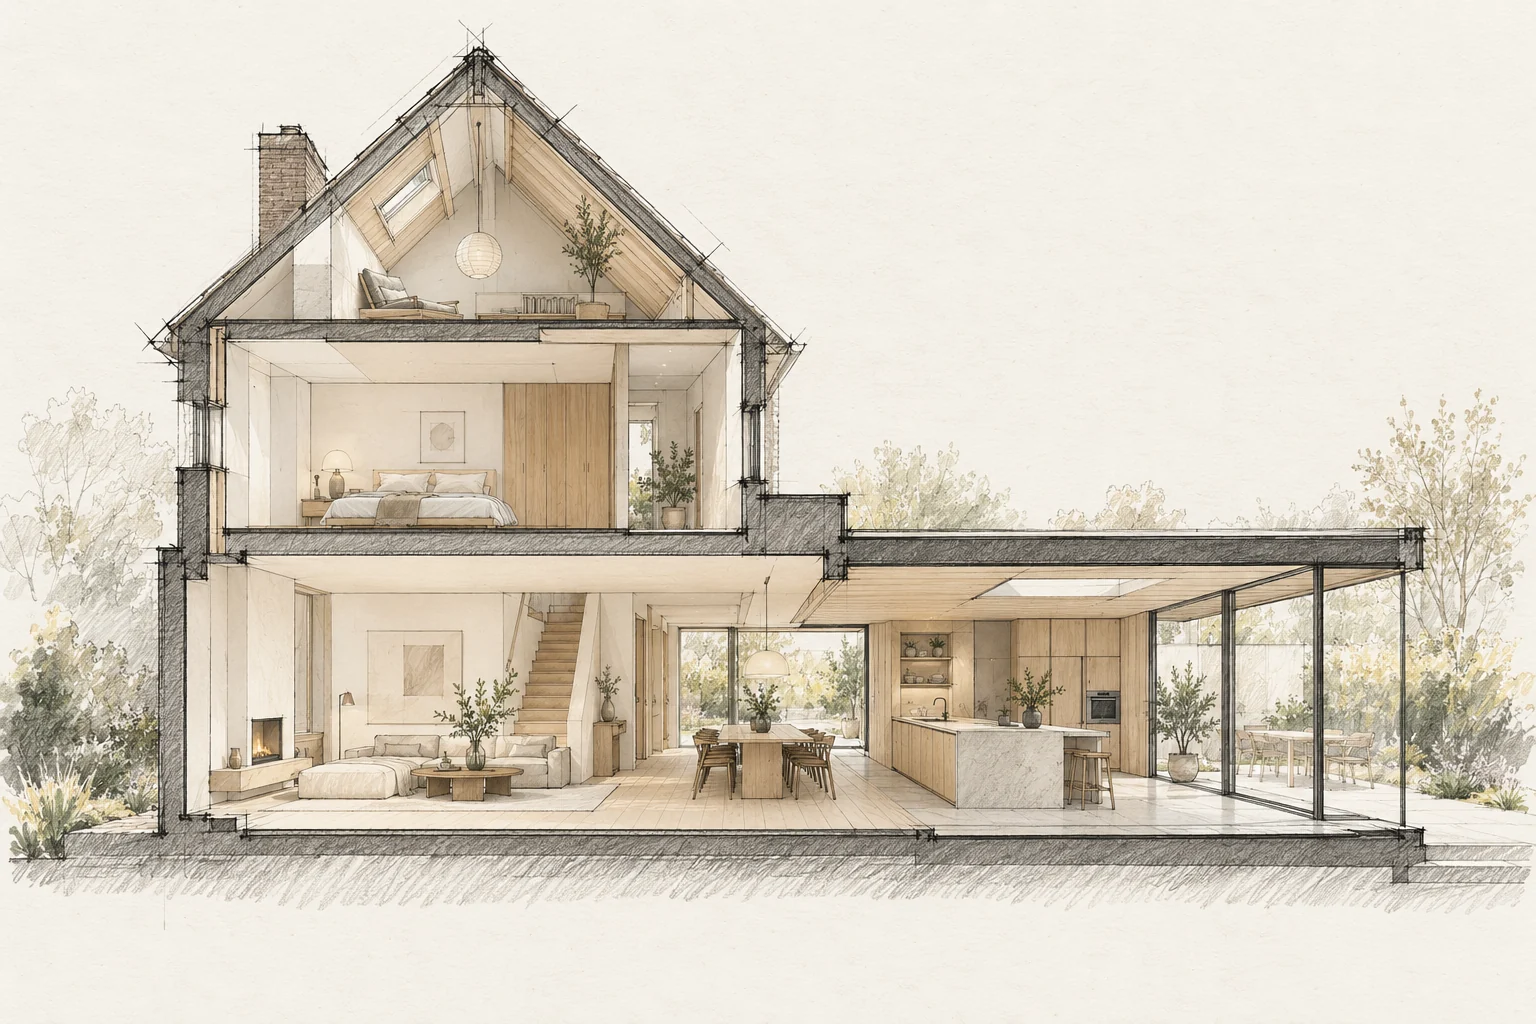
Insulation changes how heat and air move through a home. Ventilation should be part of the same plan.
Which trade-off matters?
Exact reproduction and a clearly contemporary addition are different design choices. Compare their junctions; an almost matching brick or profile can look less coherent than a carefully chosen contrast.
Record the starting point
Note draughts, condensation, moisture and stuffiness. Identify existing ventilation and how it is used.
Allow for later maintenance
Record which elements are new, repaired or retained. This distinction helps identify the appropriate finish and maintenance method for each material later.
A situation to test your plan against
A garden room beside a house with distinctive facade details needs a deliberate transition. First record the lines that give the existing building its identity: window heads, roof edges and the scale of its brickwork.
Questions for your own property
- What air routes exist?
- What changes with the work?
- Are controls and maintenance explained?
Must an addition use the same style as the house?
Not necessarily. Compare scale, rhythm and material transitions. Review two junction details before choosing reproduction or a recognisably new addition.
Illustrative design situations, not evidence of completed work. Assess decisions against the actual property.